€160 Million Investment Reshapes Paphos Map – Green Light for "Apollon Ylatis" Project
The Project Features 711 Residential Units, Modern Infrastructure, Green Spaces, and Communal Facilities, With Construction Work Estimated to Span Roughly Seven Years.
The Environmental Authority has approved the construction of the residential complex "Apollon Ylatis" in Geroskipou, which carries a total budget of €160 million.
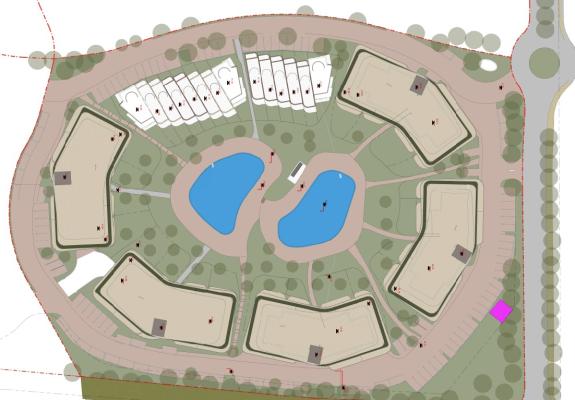
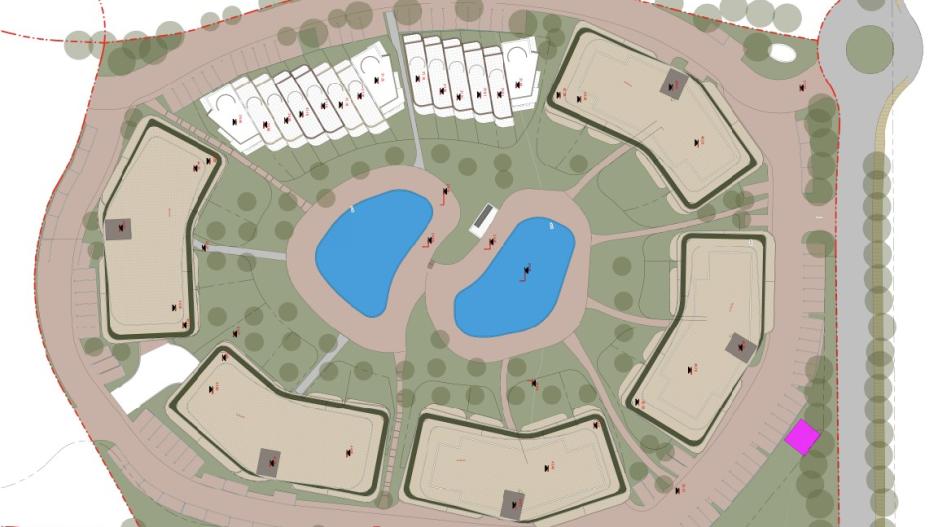
The project will be developed across a 100,000 sq.m. expanse and will feature 711 homes, consisting of 636 apartments and 75 maisonettes.
The facilities include 15 apartment buildings, five communal swimming pools, 746 parking spaces, as well as extensive green areas.
Construction is expected to last approximately seven years, adhering to strict environmental terms for the protection of the neighboring archaeological site.
The investment by Ilatis Properties Ltd is anticipated to significantly boost the local economy and the Paphos real estate market.
One of the largest private investments currently being advanced in the Paphos district is entering the implementation phase, as the Environmental Authority gave a conditional green light for the development of "Apollon Ylatis," an integrated resort-style residential complex in Geroskipou.
The project, with a total budget of €160 million, is being promoted by Ilatis Properties Ltd and is expected to become one of the most vital developments in the Cyprus real estate sector, creating a modern, high-standard residential environment with extensive communal spaces and complete infrastructure.
The positive opinion of the Environmental Authority clears the path for the advancement of the investment, which is estimated to significantly bolster construction activity, employment, and the growth prospects of the broader region.
Development of 711 Residences on an Expanse Exceeding 100,000 sq.m.
The development will be built on a plot with a total area of approximately 100,516 sq.m. in the Municipal Department of Geroskipou within the Municipality of Ierokipia.
The plan outlines the creation of 711 residential units in total, which will include 636 apartments and 75 detached maisonettes, alongside all the necessary infrastructure required for the operation of a modern residential complex.
Specifically, the development will include:
-
15 apartment buildings.
-
636 one-to-three-bedroom apartments.
-
75 three-bedroom maisonettes.
-
Five communal swimming pools with a total surface area of around 2,171 sq.m. and a capacity of approximately 3,000 cubic meters.
-
A Club House.
-
746 parking spaces, including 88 for persons with disabilities and 41 for bicycles.
-
Private roads, sidewalks, extensive green spaces, and communal infrastructure.
Five Plots, a Unified Development
The investment is being developed across five plots for which a planning permit for land division has already been issued, also designating public green spaces, community facility zones, Electricity Authority of Cyprus (EAC) substations, and parking areas.
On Plot A, the plan projects the construction of three apartment buildings with a total of 120 apartments, 21 maisonettes, a communal pool, and 146 parking spaces.
On Plot C, three apartment buildings with 147 apartments, 17 maisonettes, a Club House, a communal pool, and 190 parking spaces will be constructed.
The largest portion of the development involves Plot D, where five apartment buildings with a total of 203 apartments, 14 maisonettes, two communal pools, and 220 parking spaces will be erected.
On Plot E, four apartment buildings with 166 apartments, 23 maisonettes, a communal pool, and 190 parking spaces are planned.
Meanwhile, Plot B is intended for limited commercial uses and services, the design of which will be finalized at a later stage.
Decision of the Environmental Authority
The Environmental Authority evaluated the Environmental Impact Assessment Study and reached a positive opinion, setting specific environmental conditions to be implemented during both the construction phase and the operation of the development.
Within this framework, special emphasis is placed on creating green zones and protecting the neighboring archaeological site, as the layout includes a green space and community facility zone along the northwestern border of the project.
Additionally, to account for the extra floors approved for the apartment buildings, a communal linear green space spanning a total area of approximately 3,900 sq.m. will be created along Evropis Avenue, enhancing the project's environmental footprint.
The buildings of the development will range from two to six floors, with the highest point reaching approximately 21 meters.
During the environmental assessment, impacts on the underground aquifer were examined, among other things. According to data from the study, the aquifer was detected at a depth greater than 7.4 meters, whereas the planned excavations will not exceed 4.5 meters, a fact that is not expected to affect underground water reserves.
Concurrently, the volume of excavation materials is estimated at approximately 17,000 cubic meters, a significant portion of which will be utilized for backfilling and landscaping works within the project.
During the construction period, maximum daily water consumption is estimated at 15.59 cubic meters, while the works are expected to be completed within a seven-year horizon.
Growth Boost for Geroskipou and Paphos
The investment by Ilatis Properties Ltd is expected to become a major benchmark for the Paphos real estate market, boosting the supply of modern housing and creating an integrated residential block that combines quality living, shared infrastructure, and extensive green areas.
With a budget of €160 million, "Apollon Ylatis" ranks among the largest developments currently underway in Cyprus and is expected to contribute substantially to the economic activity of the area, both during construction and upon the project's completion and operation.